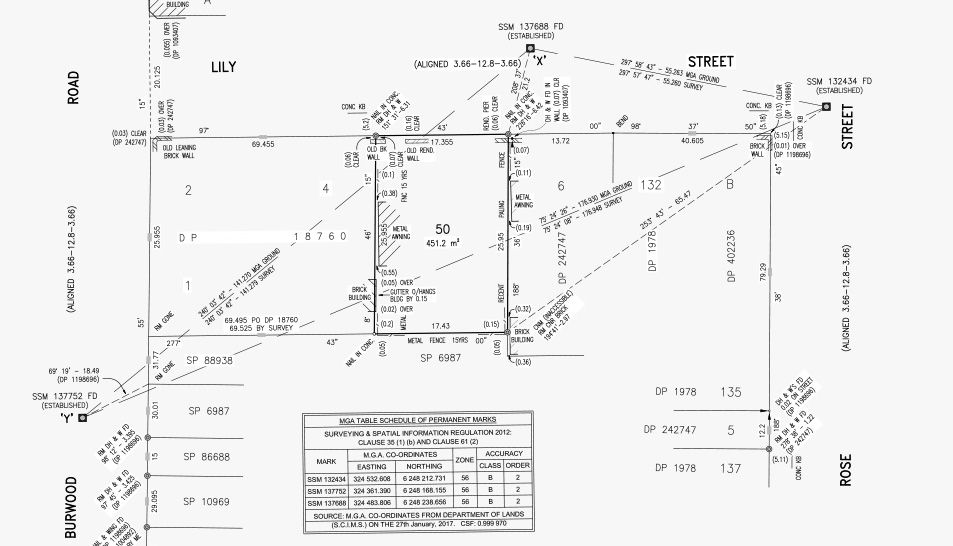
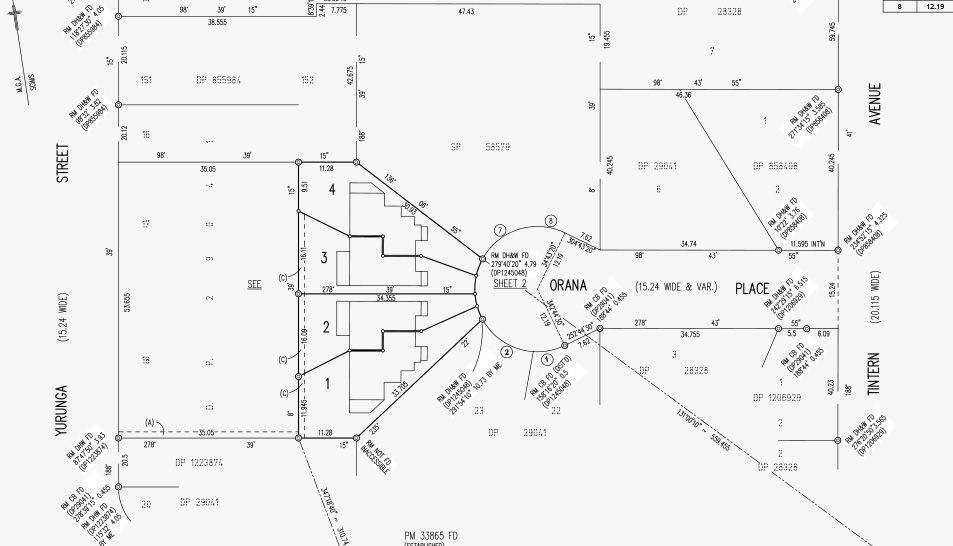
A granny flat (called a “secondary residence” by ACT planning rules) is only as good as the plans it’s built from, and those plans start with accurate site data. A detail survey is how designers usually get it: ground levels, existing buildings, trees, fences and services, measured and drawn up.
Here’s what a detail survey does for a Canberra granny flat, and what your designer and the Territory Planning Authority will confirm along the way.

Table of Contents
- Do You Need a Detail Survey for a Granny Flat?
- What Does a Detail Survey Capture on Your Block?
- Why Do Levels Matter on Sloping Canberra Blocks?
- How Does a Granny Flat Project Usually Run in the ACT?
- What Mistakes Should You Avoid When Planning a Granny Flat Site?
- What Should You Tell Your Designer and Surveyor Before You Start?
- FAQs
- How Do You Choose a Surveyor for a Granny Flat Project?
- Get a Detail Survey for Your Canberra Granny Flat

Do You Need a Detail Survey for a Granny Flat?
In most cases, yes. The Territory Planning Authority’s minimum documentation guideline requires a detail survey with a development application (DA). Designers also want one before they start drawing, because it records the levels and existing features the design has to fit around.
This is the base layer the design and the paperwork that follows gets built on. Without one, a design can end up based on old plans, assumptions or estimates. A detail survey gives your designer real measurements instead.
What Does a Detail Survey Capture on Your Block?
A detail survey records what’s physically on your block. For a granny flat, these are the features that shape the design:
| What’s recorded | Why it matters for a granny flat |
| Ground levels | Shapes floor levels, how water runs off the site, and how much cut, fill or retaining the design needs |
| The existing house | Shows where the main house sits, so the design can plan access, connections and the space between the two buildings |
| Trees | Shows where trees stand, so the design can work around them |
| Fences and retaining walls | Shows the walls and fences the new building has to work with, and what might need to change |
| Driveways and paths | Helps plan access and parking |
| Visible services | Helps plan where connections will run and what’s in the way |
Why Do Levels Matter on Sloping Canberra Blocks?
Sloping and hillside blocks are common across Canberra, and they’re where a granny flat design most often goes off track. A building that looks simple on flat ground can need retaining walls, stepped floors or a different position once the real levels are known.
By the time a builder finds that out, the design is already drawn, and rework follows: floor levels get redrawn, the building shifts and the quote changes.
Levels also affect how the flat connects to the rest of the block: access from the street, the path to the main house, and how rainwater moves across the site. Getting them right early gives your designer room to solve these problems on paper, where changes are cheap.

How Does a Granny Flat Project Usually Run in the ACT?
Every project is different, but a granny flat in the ACT typically follows this order:
Check the planning rules. Confirm the zone your block sits in and that the rules permit one there. The Residential Zones Policy sets mandatory requirements, including a size limit, a limit on the number of storeys and a limit of one granny flat per block.
Check your Crown lease. It may limit the number of dwellings on the block, and a lease variation may be needed.
Get site data and plans prepared. A design professional draws up the plans, working from accurate site information such as a detail survey.
Lodge the DA. You, your builder or your designer can lodge it through the ACT’s eDevelopment system, and the Territory Planning Authority assesses it.
Arrange building approval. Building work generally needs a building approval too, which a building certifier assesses.
The Territory Planning Authority assesses DAs against planning rules that cover things like landscaping, privacy, access to sunlight and parking. Your designer needs accurate site data to show how the proposal responds to them, and can confirm exactly what applies to your block.
What Mistakes Should You Avoid When Planning a Granny Flat Site?
Designing from old plans. Existing plans can be out of date, incomplete or missing, and they rarely show current levels.
Surveying after the design. Late site data can force a redesign. Getting it first keeps the design on track.
Assuming the block is flat. Small level changes add up quickly once you add a building, a path and a driveway.
Overlooking trees. Trees affect where a building can sit. A survey shows where they stand, and the ACT Government’s planning website has guidance on trees and landscaping.

What Should You Tell Your Designer and Surveyor Before You Start?
A little preparation makes the survey faster and the design smoother. Tell your surveyor what you’re planning, so they capture the right level of detail around the area where the granny flat will go. Mention any trees or structures you plan to remove, and share any existing plans or reports for the property. Make sure the surveyor can get access to the whole block, including side areas and any locked gates, and let them know about pets.
Ask your designer whether they’ll arrange the survey or want you to book it, what site information they need, and which file formats suit their software. A quick conversation up front can save a second site visit later.

FAQs
Is a granny flat the same as a dual occupancy in Canberra?
No. A granny flat is a smaller second home on a block, while a dual occupancy follows its own planning rules. Your designer can confirm which one fits your block, and the ACT planning website provides guidelines on both.
Can't my designer or builder just measure up, or use my existing plans?
Sometimes, and your designer will tell you if a quick measure-up is enough. On a sloping block, though, levels are hard to read with a tape, and existing plans can be out of date, incomplete or missing. A detail survey gives your designer measured data to draw from.
Can I build a granny flat on my block in Canberra?
It depends on your block. The Residential Zones Policy sets where a granny flat is permitted and lists mandatory requirements, including a size limit, a limit on the number of storeys and a limit of one granny flat per block. Your Crown lease can also limit the number of dwellings, so confirm with your designer or the ACT planning website what applies.
Does a detail survey get my granny flat approved?
No. A detail survey records the site as it stands. Approvals come from the Territory Planning Authority for the DA, and from your building certifier for building approval.
Who books the survey, me or my designer?
Either can. Some designers arrange it as part of their service and others ask you to book it, so check with your designer first. They can also tell you what site information and file formats they need.
How Do You Choose a Surveyor for a Granny Flat Project?
Once your designer asks for a survey, the next question is who to book. A few things are worth checking: whether the plans are clearly annotated so your designer can use them straight away, whether you can see progress without chasing, and whether the surveyor can get on site quickly so design work isn’t left waiting.
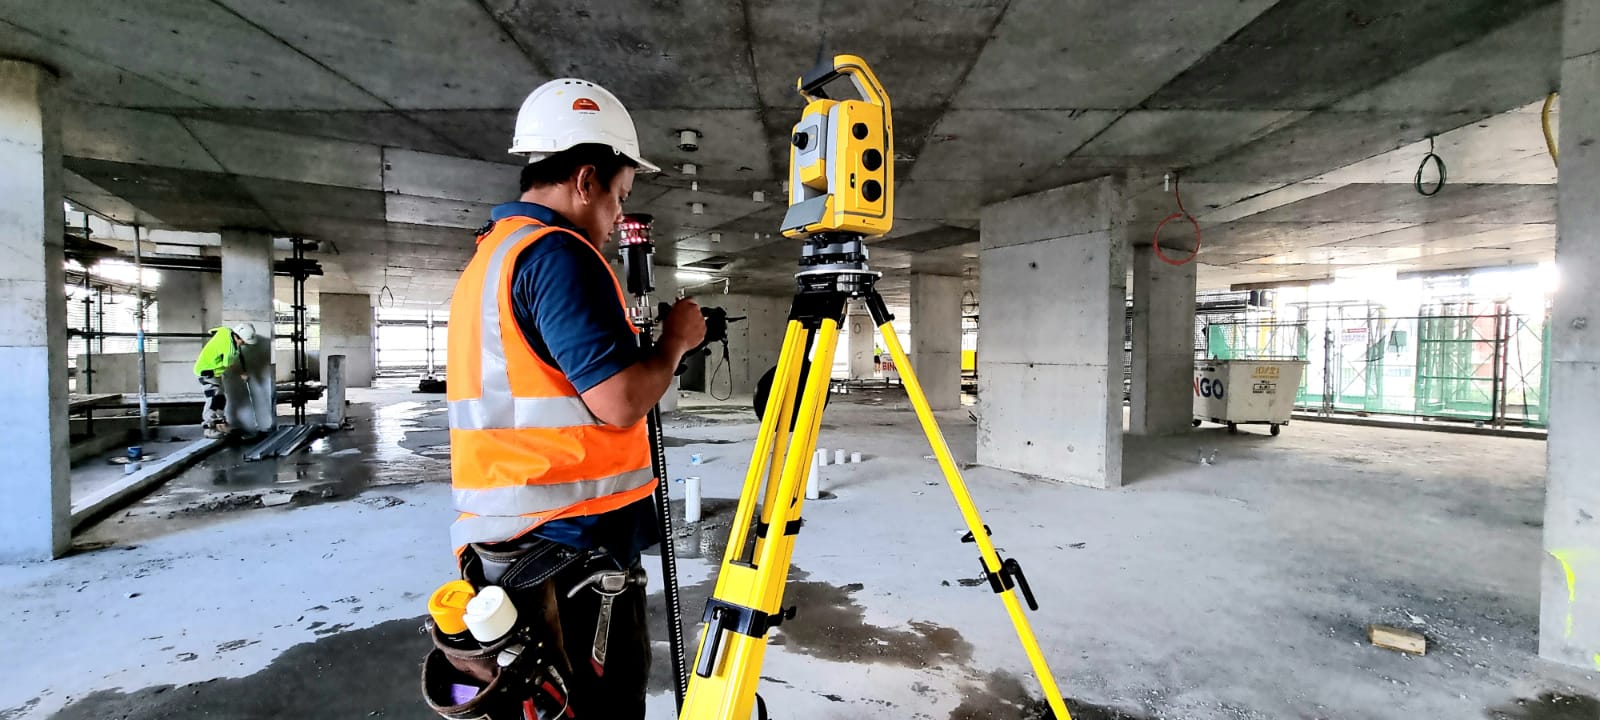
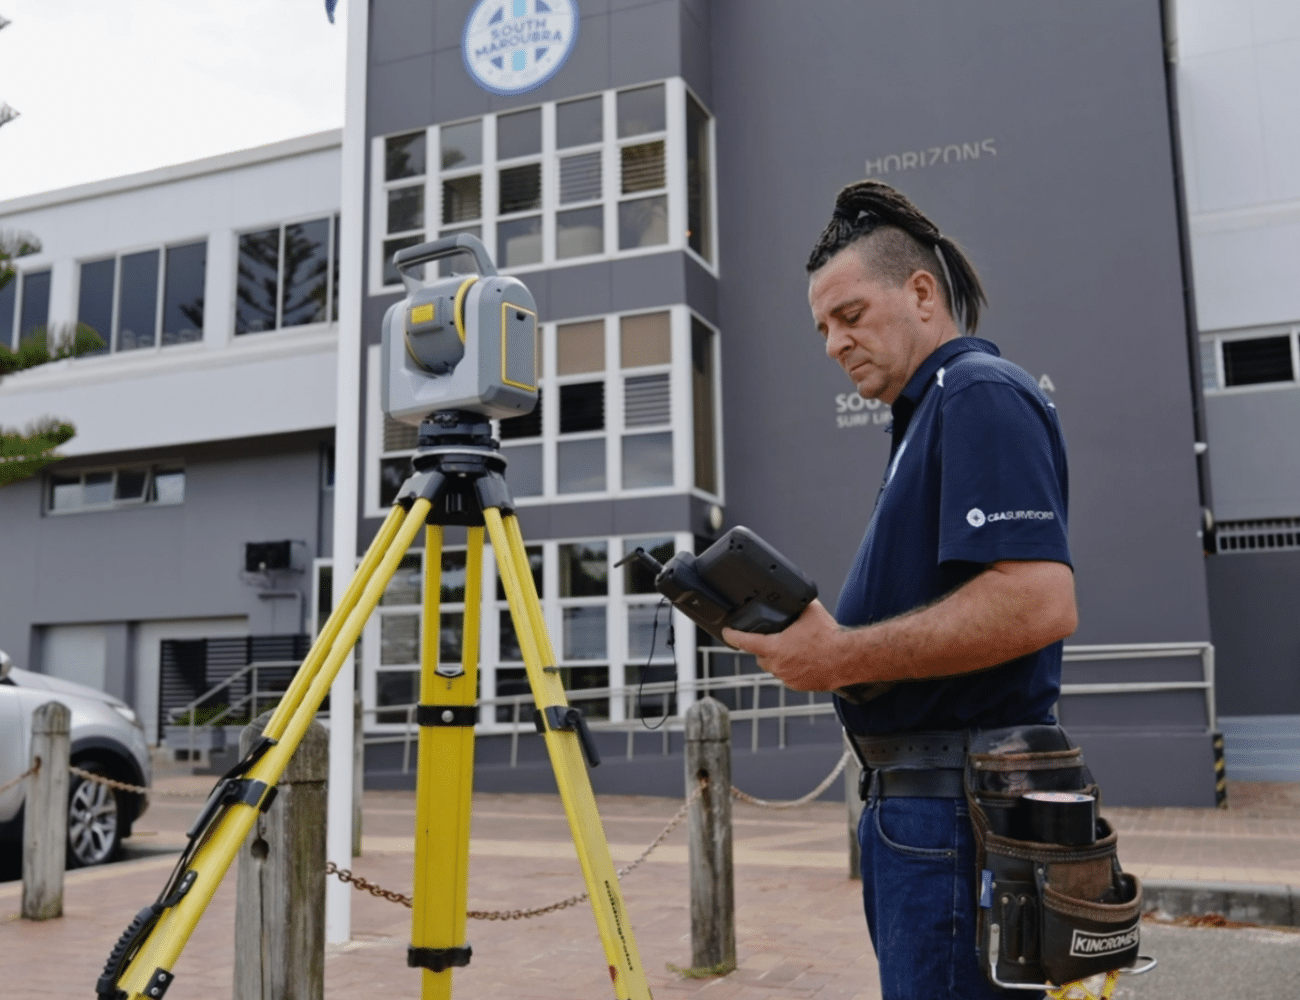
At C&A Surveyors, we deliver detail surveys that record levels, buildings, fences, trees, driveways, retaining walls and visible services. Every job is tracked in real time through C&A Connect, so you know where your survey stands from booking to delivery, and you can download it the moment it’s ready.
Get a Detail Survey for Your Canberra Granny Flat
A detail survey gives your designer the real levels and site features a granny flat has to fit around. Starting from accurate site data helps you avoid rework.
C&A Surveyors has been delivering surveys since 2009 and is now servicing Canberra and the ACT. Our 60+ staff, including 25+ expert surveyors, deliver clearly presented and ready-to-use survey data. We’re on site within 72 hours of booking for most Canberra projects. Get a free quote or call (02) 6109 5085.