Services by Phase
3D Survey Available for All Stages
Need help finding the right land survey? Give us a call!
A new build in Sydney needs more than one type of survey, and they’re not interchangeable. Different surveys serve different purposes at different points in a project, from the first site visit through to the final sign-off. Here’s what’s needed, in order, and why skipping or reordering a stage can cost you time and money later.

Table of Contents
-
- The Full Survey Sequence for a New Build
- Pre-Construction: Mapping the Site Before You Design
- Construction: Getting the Building in the Right Spot
- Post-Construction: Proving the Build Matches What Was Approved
- Why the Order Matters
- Does Every New Build Need All of These?
- Frequently Asked Questions
- Getting It Right From the Start

The Full Survey Sequence for a New Build
A new build typically moves through three survey stages: pre-construction, construction, and post-construction. Each one answers a different question, and each one depends on the last being done properly.
| Stage | Survey Type | What It Confirms | When It Happens |
| Pre-construction | Contour survey, detail & boundary identification survey | What’s actually on the site and where the legal boundaries sit | Before design and DA/CDC lodgement |
| Construction | Setout (peg-out) survey | Where the approved design goes on the ground | Before and during building work |
| Post-construction | Final survey and report (plus work as executed for specific infrastructure) | Whether the finished structure matches what was approved | Before an Occupation Certificate is issued |
Pre-Construction: Mapping the Site Before You Design
Before an architect or building designer can draw up plans, they need accurate information about the site itself, not assumptions based on an old title plan or a rough measure with a tape.
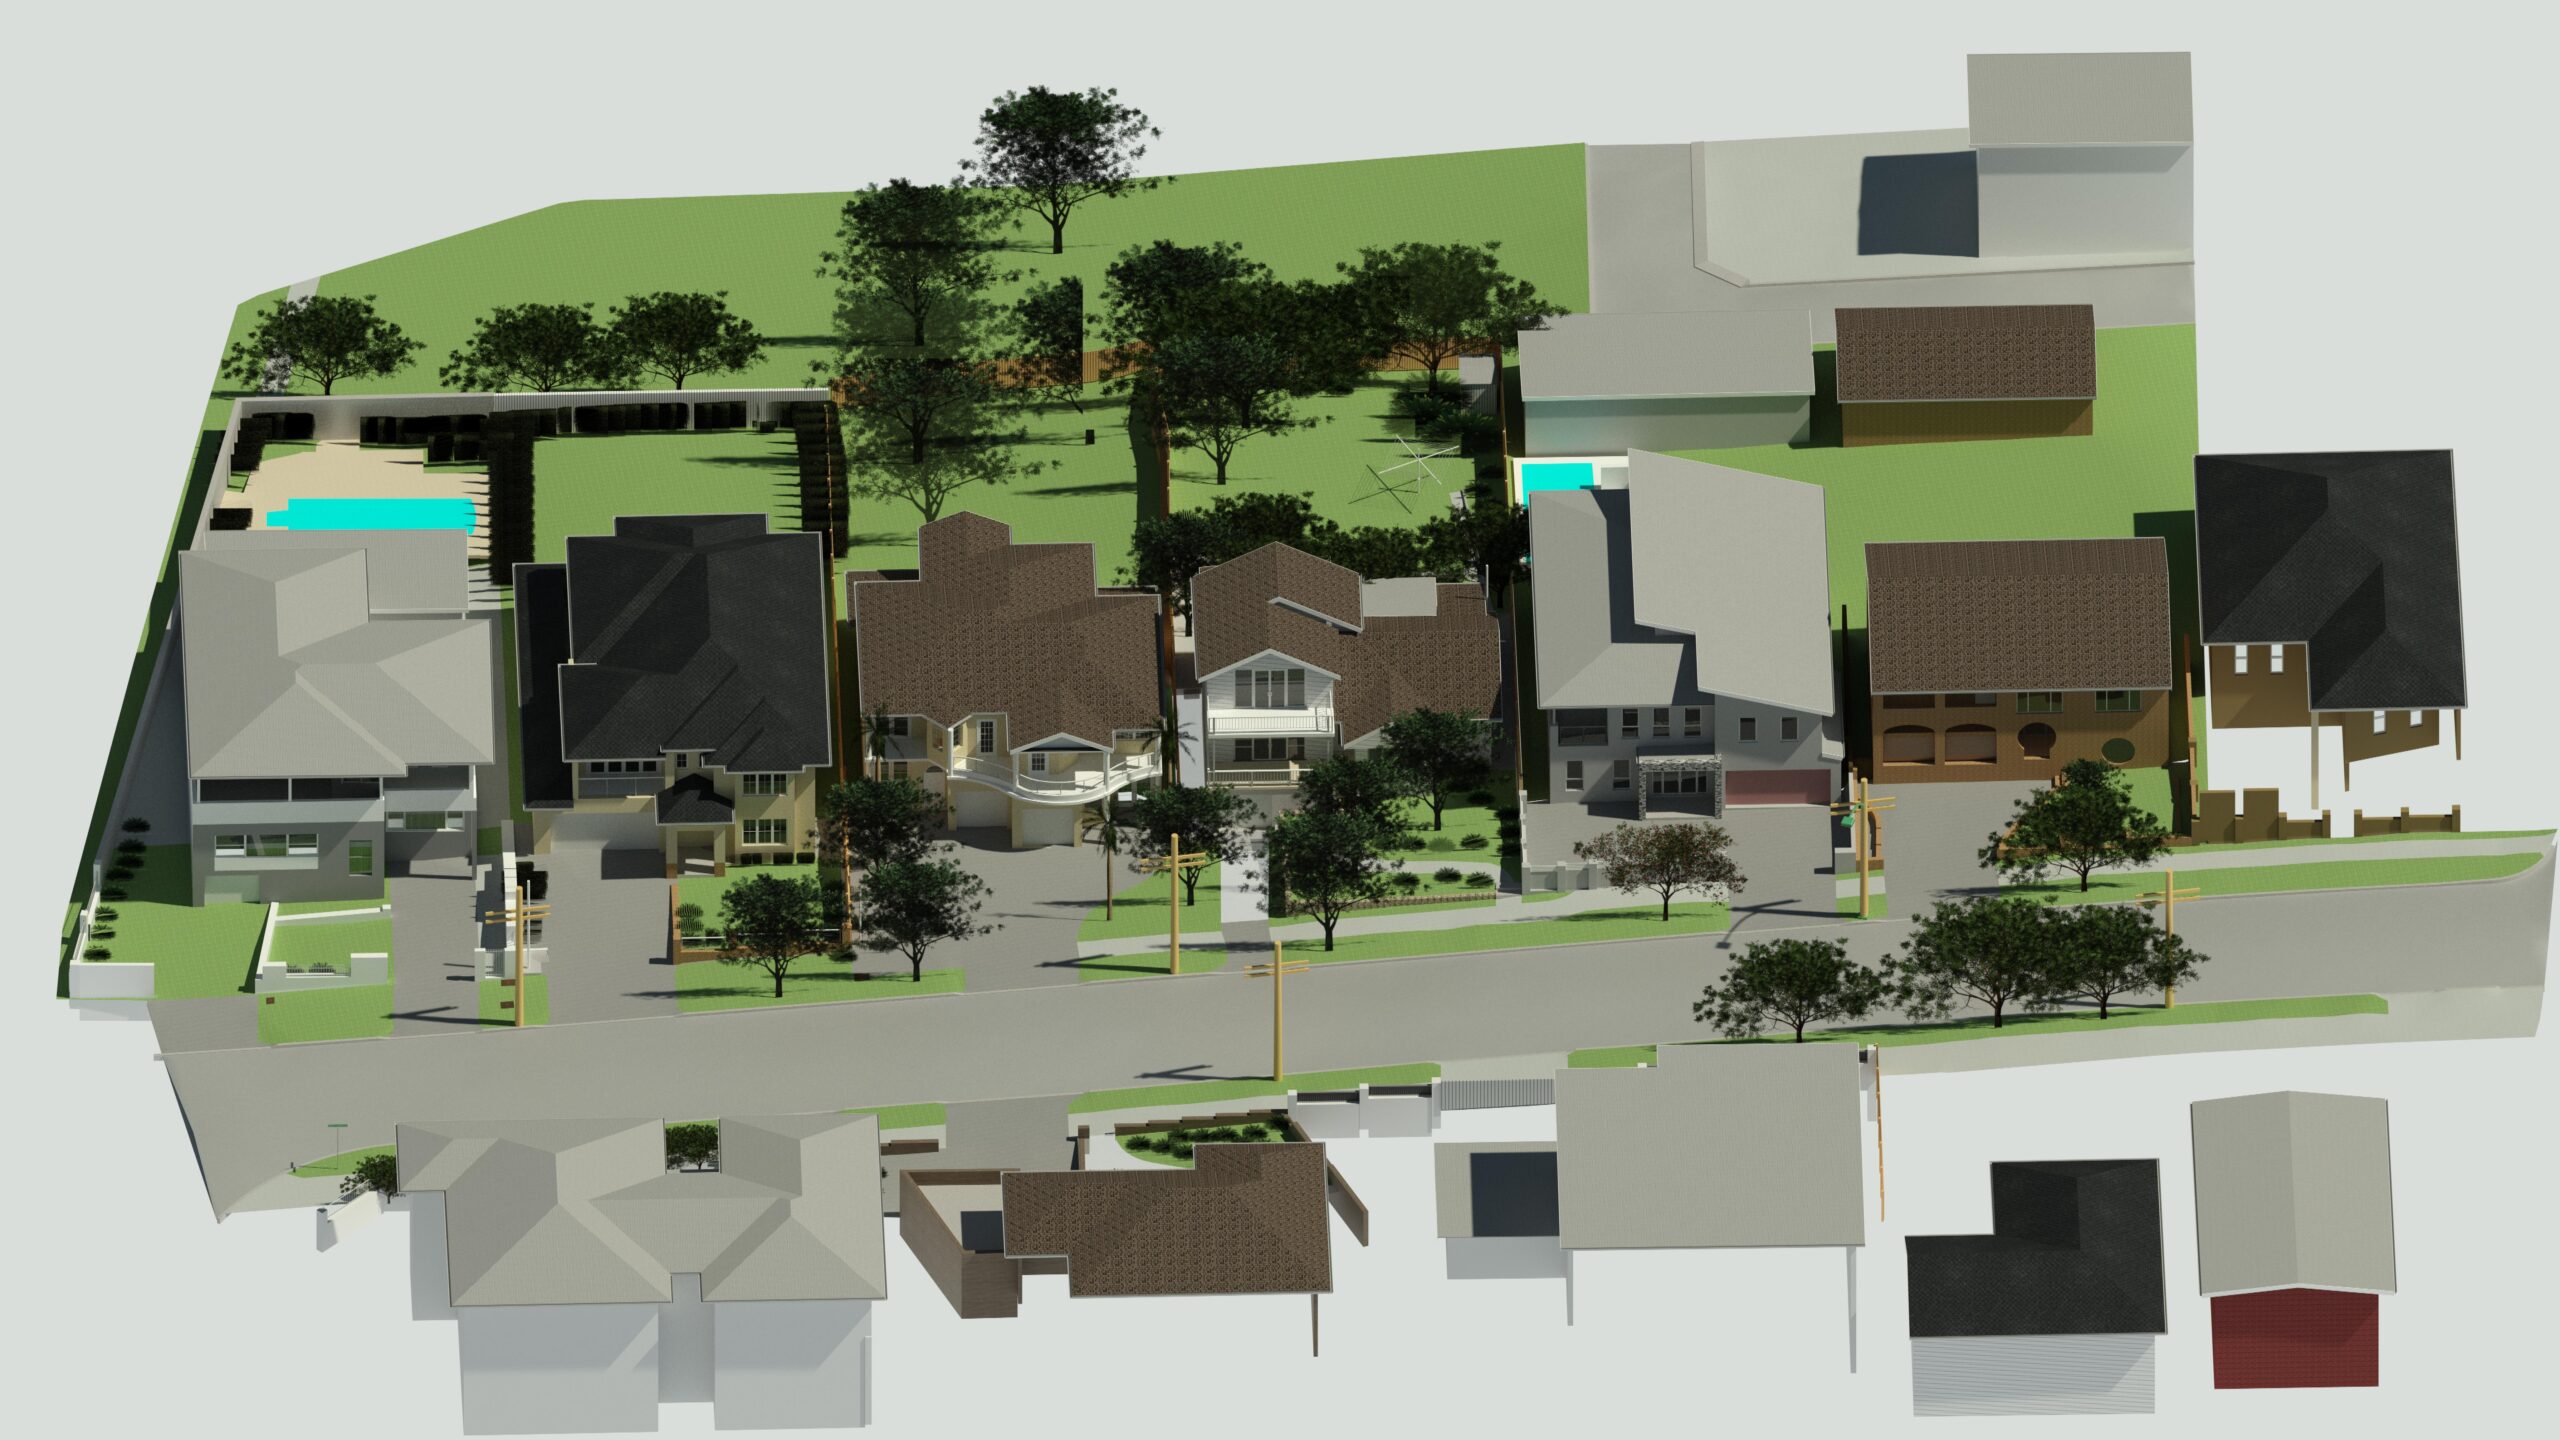
A contour survey maps the natural ground levels, existing structures, trees, fences, and visible services across a site. It gives a designer the raw data needed to work out drainage, retaining walls, floor levels, and how a new build will actually sit on the land.
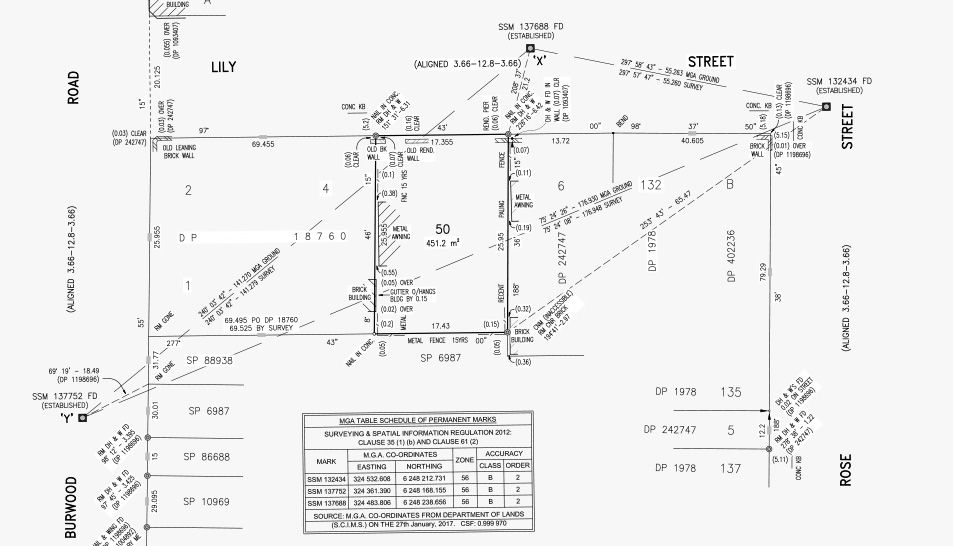
A detail & boundary identification survey goes a step further and confirms exactly where the legal property boundaries are, along with the position of existing structures relative to those boundaries. Most private certifiers and local councils expect this level of detail at DA stage, and it’s commonly requested for CDC applications too, rather than a general site plan.
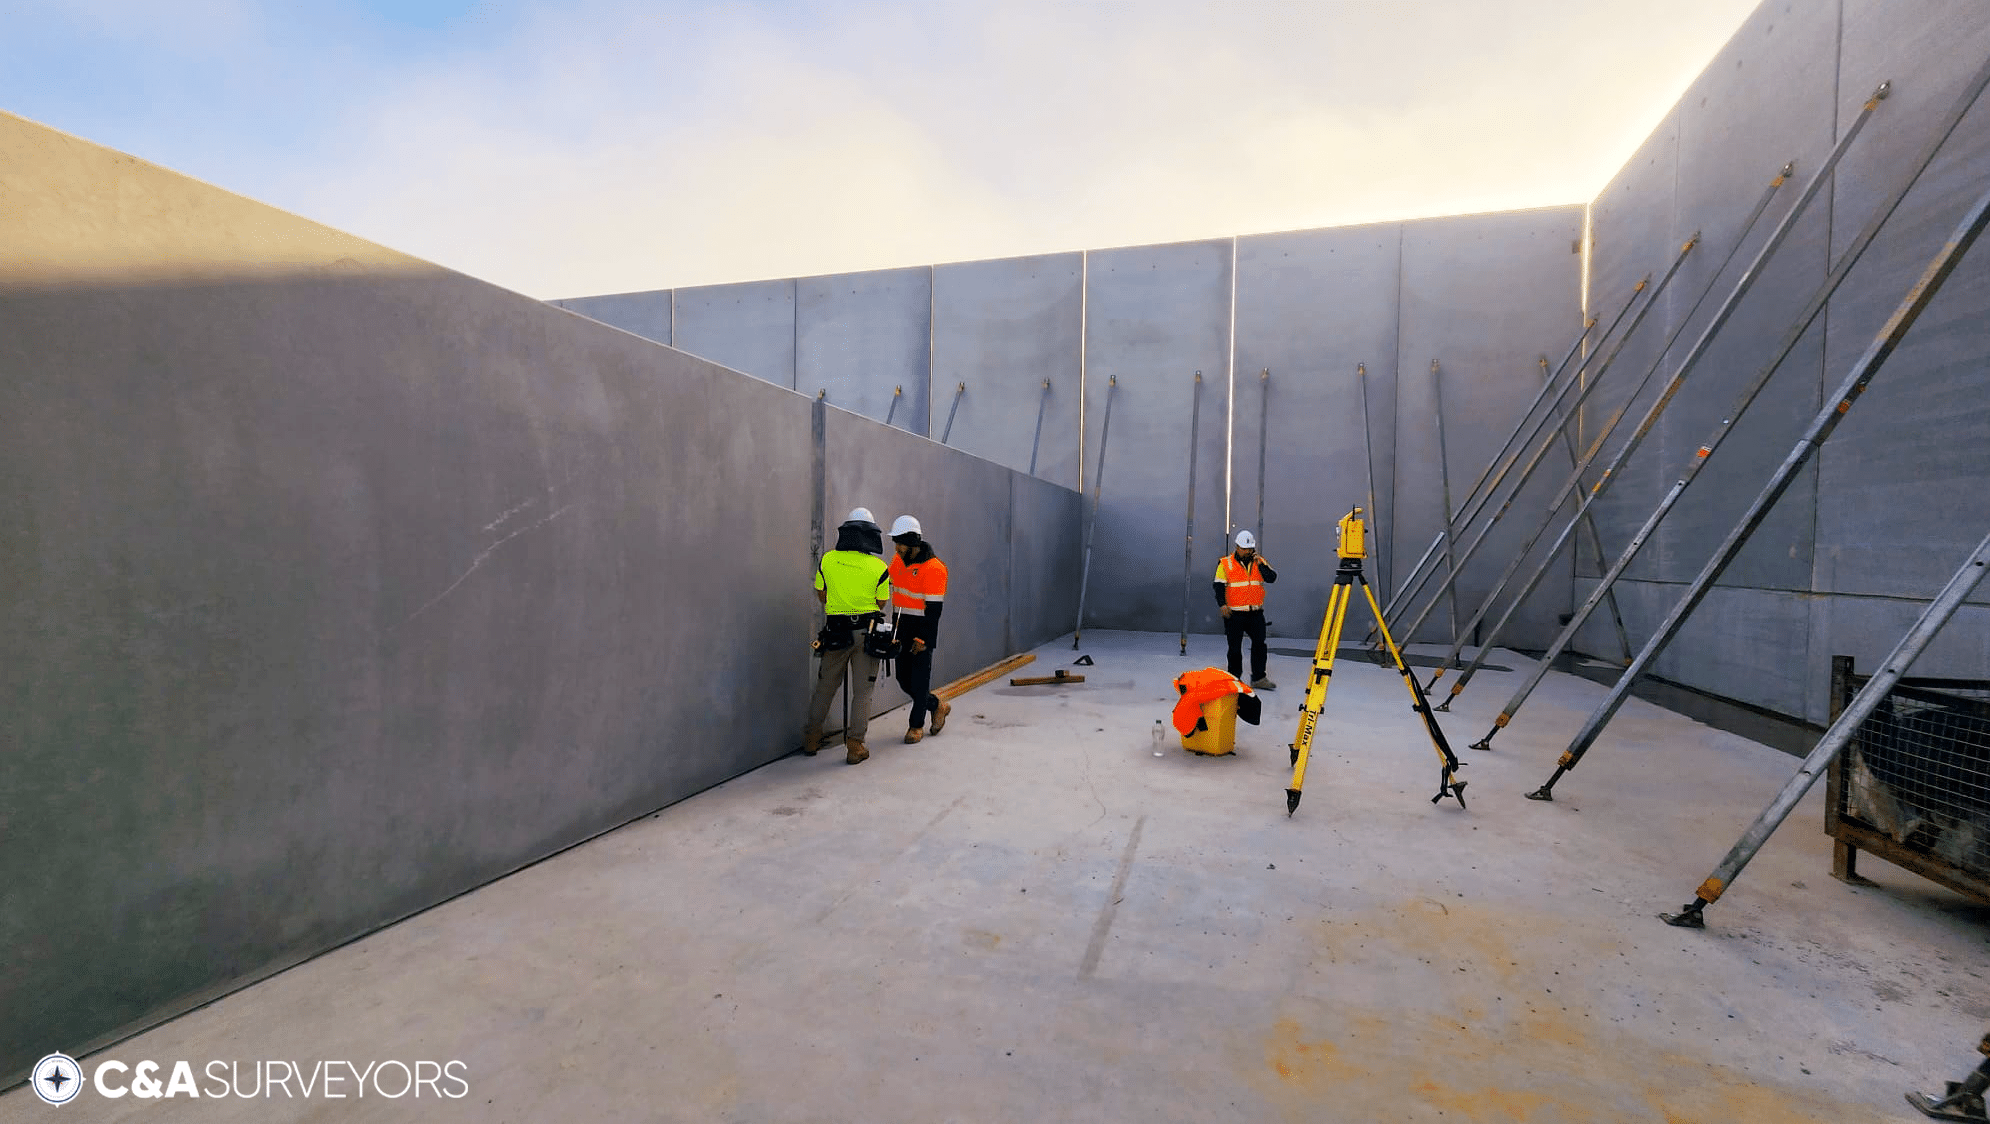
Getting this stage right matters because everything downstream depends on it. A design based on outdated records or estimated boundaries can result in setbacks that don’t comply, easements that get missed, or a DA/CDC that gets sent back for more information. If you want the detail on how DA and CDC pathways differ and which one your project is likely to fall under, that’s covered in our CDC vs DA guide.
Construction: Getting the Building in the Right Spot
Once a design is approved, someone has to translate those plans onto the physical block. That’s where a setout survey (also called a peg-out survey) comes in.
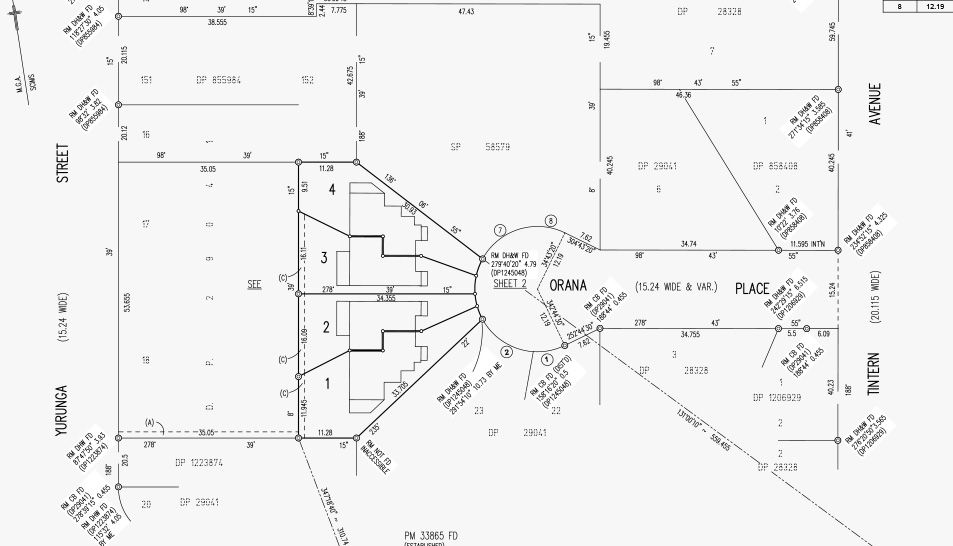
A setout survey involves an expert surveyor marking the approved building corners, boundaries, and reference levels on site, so the builder knows exactly where to start and where the structure sits relative to the approved plans.
This isn’t a step a builder can reliably do without a survey behind it. If the setout is off, even slightly, the consequences can include a structure that encroaches on a boundary or breaches an approved setback, both of which are expensive and slow to fix once concrete is poured.
This is also the stage where a volume of excavation survey may come into play on larger or more complex sites. This confirms exactly how much material has been removed once excavation is underway, so you’re only paying for work actually done.

Post-Construction: Proving the Build Matches What Was Approved
One more survey stage remains once the build is finished, and it’s not optional if you want to legally occupy the building.
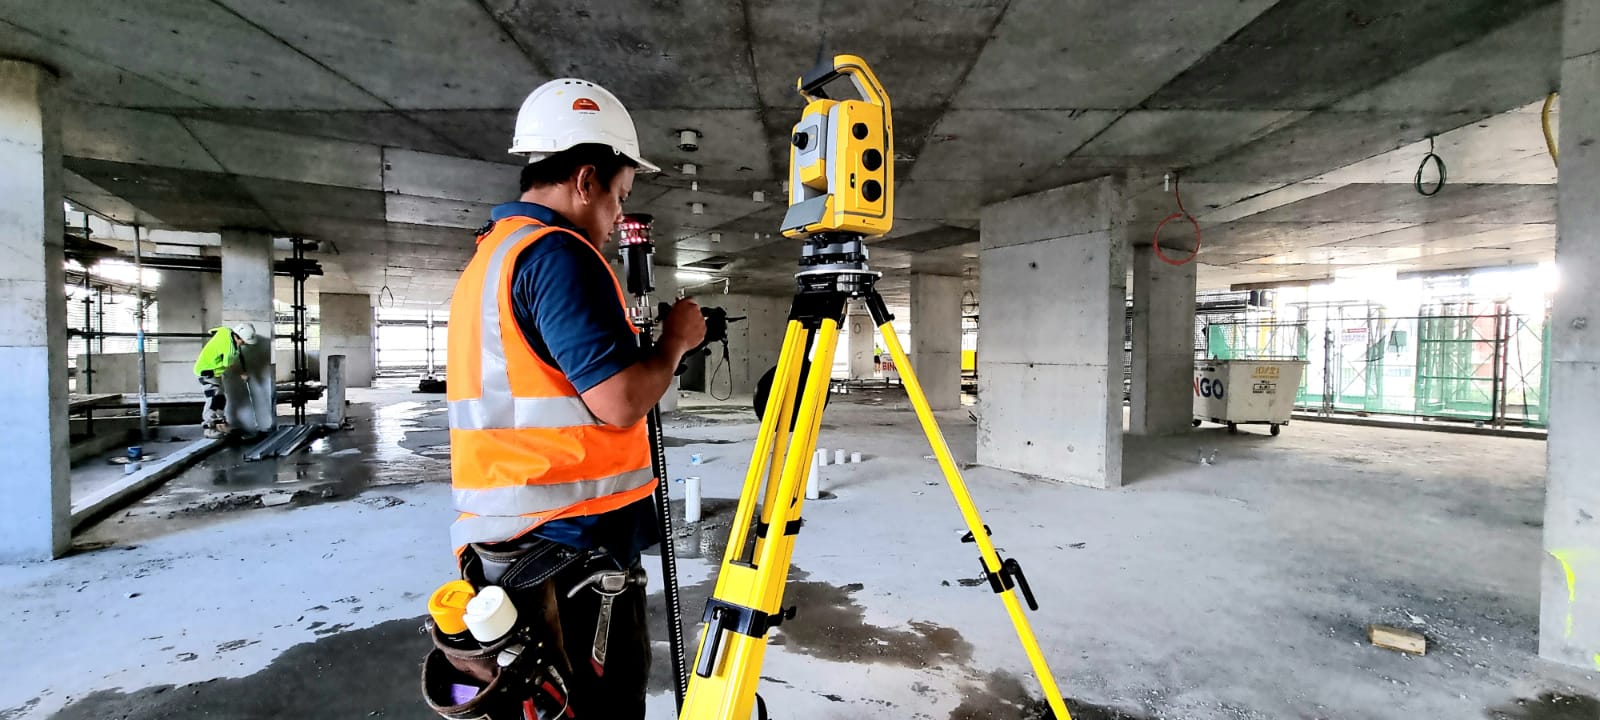
A final survey and report documents the completed structure against the approved plans. It typically confirms roof height, floor levels, the building’s position relative to boundaries, and whether there are any encroachments onto neighbouring properties. Depending on the project, a separate work as executed survey may also be needed to verify specific infrastructure, such as stormwater drainage or an electrical substation, against its approved design.
Private certifiers and local councils generally require this documentation before they’ll issue an Occupation Certificate, so it’s not something to leave until the last minute.

Skipping this stage, or assuming a certifier will simply take the builder’s word for it, is one of the more common ways an otherwise finished project gets held up right before completion.
Why the Order Matters
It’s tempting to think of these as three separate services you can book whenever it suits. In practice, each stage relies on the one before it being accurate.
A setout survey is only as good as the detail and boundary information it’s based on. A final survey can only confirm compliance against an approved design, which itself depended on accurate pre-construction data.
Doing these out of sequence, or skipping one to save time, tends to surface problems later in the project when they’re far more expensive to fix: a builder discovering a boundary issue mid-construction, or a certifier refusing to sign off because there’s no verified as-built record.
Thinking of these three stages as one connected sequence, rather than three unrelated bookings, is what keeps a new build on schedule.

Does Every New Build Need All of These?
Broadly, yes, but the details can shift depending on the project and the site.
A knockdown rebuild may need an existing structure and boundary check before demolition even starts, on top of the standard pre-construction survey. A build on vacant land can usually move straight into a contour survey without that extra step. Heritage sites or structurally complex builds can also mean additional surveys, like 3D laser scanning for a site that needs a more detailed digital record.
Council requirements vary too, and what one local council or certifier expects as standard, another may ask for in more or less detail. It’s worth confirming project-specific requirements with a surveyor early, rather than assuming a standard checklist applies to every site the same way.
FAQs
Do I need a survey before I even talk to my architect or builder?
Yes, in most cases. A contour survey and/or detail & boundary identification survey gives your architect or designer accurate site data to design against, rather than working from assumptions that can cause rework once a survey eventually happens.
Can I skip the setout survey if my builder says they'll handle positioning?
It’s not recommended. A setout survey ties the physical building position to the approved plans and legal boundaries, which protects you if a boundary or setback issue is ever questioned, something a builder’s own measurements can’t provide the same certainty on.
Do I need a final survey if my council or certifier hasn't asked for one yet?
Generally, yes. A final survey and report is typically required before a private certifier or local council will issue an Occupation Certificate, so it’s worth arranging before it becomes a hold-up at the very end of the project.
How long does the whole process take, from pre-construction to final survey?
It depends on the size and complexity of the project, since each stage happens at a different point across the build and DA/CDC timeline is largely outside a surveyor’s control. Faster mobilisation at each stage helps keep the overall project on track, even if approval timeframes vary.
Do I need different surveys for a knockdown rebuild versus a build on vacant land?
Often, yes. A knockdown rebuild may need an existing structure and boundary check before demolition, while vacant land can usually move straight into a contour survey, so it’s worth confirming the starting point with a surveyor rather than assuming the sequence is identical.
Getting It Right From the Start
Across a new build, the pattern is consistent: pre-construction surveys give your design team accurate information, a setout survey puts the approved design correctly on the ground, and a final survey proves the finished structure matches what was approved. Missing a stage, or getting the order wrong, tends to show up later as delays, rework, or a certifier who won’t sign off.
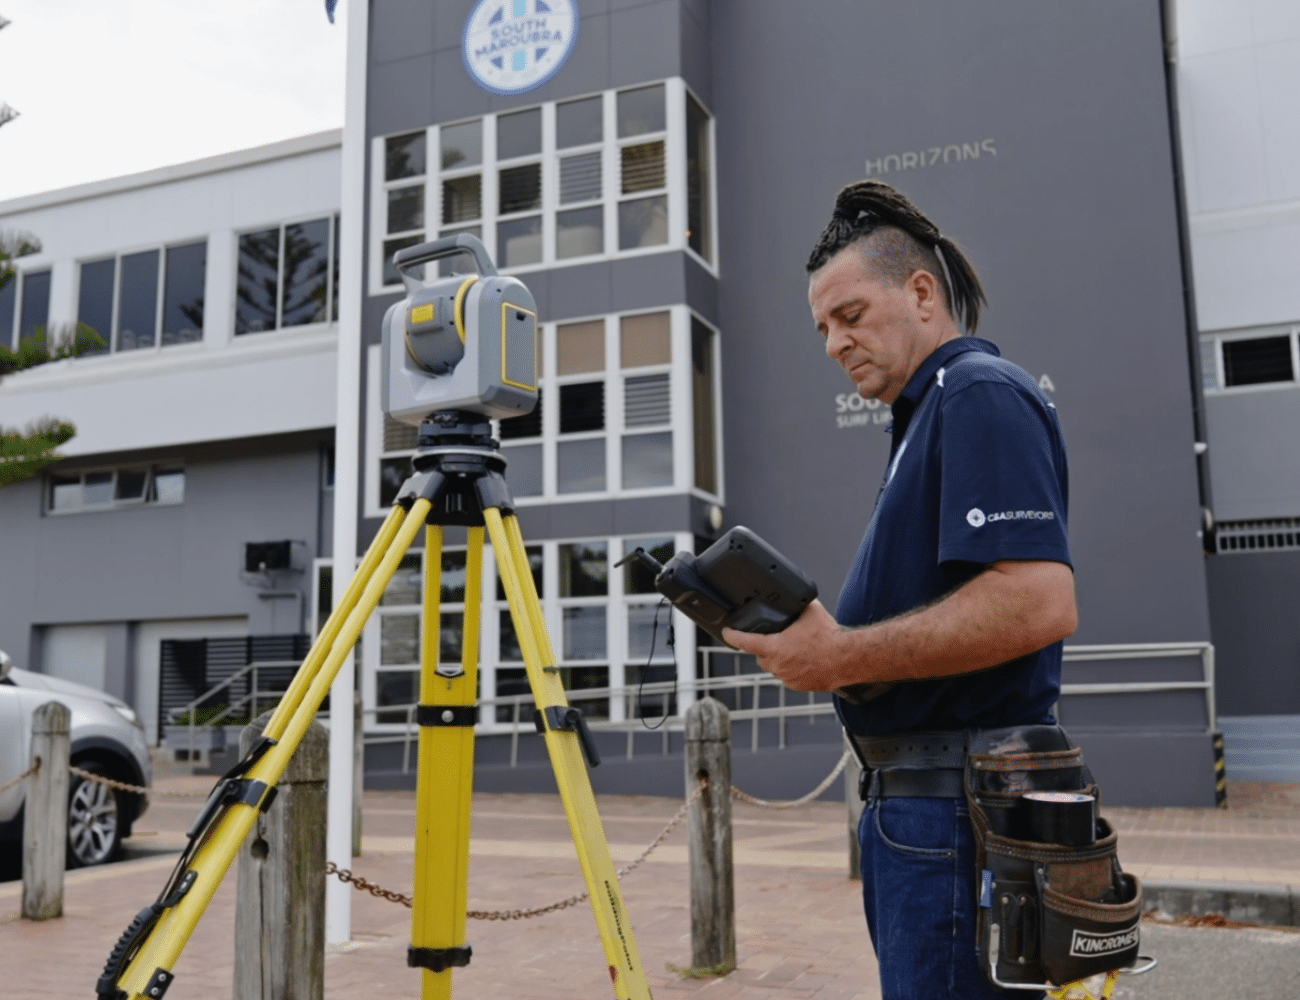
At C&A Surveyors, we’ve supported new build projects across Greater Sydney and NSW since 2009, coordinating surveys one connected sequence rather than a series of one-off bookings. With 25+ expert surveyors and on-site attendance within 72 hours through Survey Express, we help keep each stage of your project moving without the guesswork.
Get in touch for a free quote on your next new build.